Community Forum: Storey Ave Reimagined
Address
Community Forum: Storey Ave Reimagined
A better, more walkable and inviting neighborhood for all…
Present Conditions
| Present Conditions
|
Potential Future
| Potential Future
|
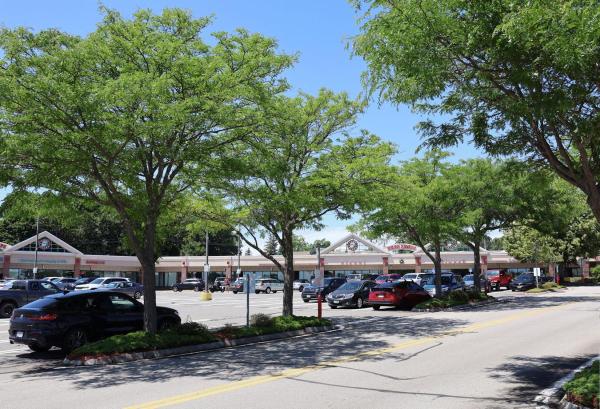
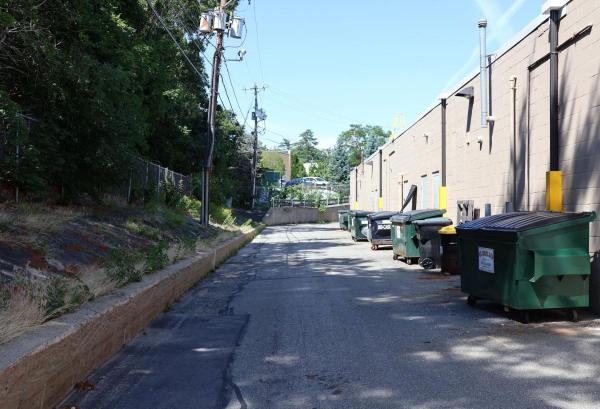
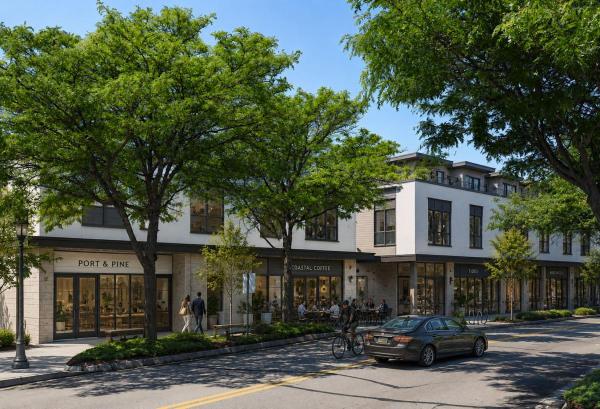
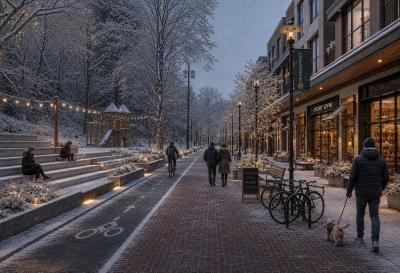
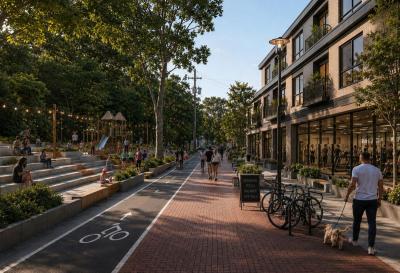
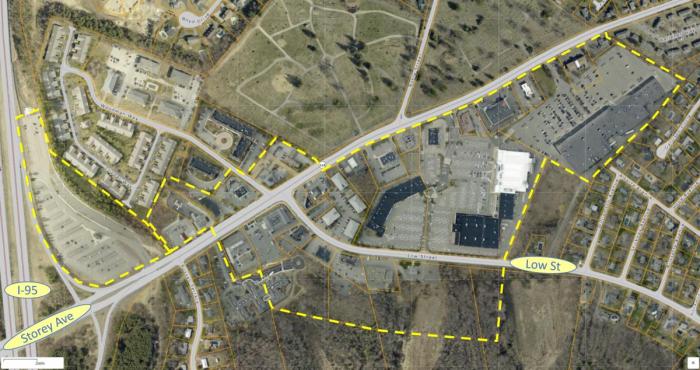
Newburyport city officials are studying potential changes in the Storey Avenue and Low Street area to reimagine what this area could become over time. Our first step is to engage the community in creating a cohesive vision for how this area can be transformed. This (7/22) event is the second of three (3) broader public forums associated with the planning and rezoning effort, the first being held on 5/20/2026 and the third slated for 9/23/2026.
Background
Newburyport’s 2017 Master Plan contemplates a “village center” for the commercial area at Storey Avenue and Low Street. The Master Plan notes that Newburyport, as a small community, values the character, sense of place and quality of life within the City’s various neighborhoods. Recognizing the somewhat inhospitable nature of the expansive but underutilized parking lots there, the 2017 Master Plan recommends that the City:
“Consider reviewing and revising the Zoning Ordinance to allow for the transformation of the Storey Avenue corridor into a walkable, bike-able, mixed-use neighborhood with the incorporation of the Commonwealth’s “Complete Streets” initiative.”
While a full transformation of this area will take years or even decades of phased redevelopments, a conceptual master plan would help to define coherent future street blocks and improved urban form — a West End village center for future generations, built not just for the automobile but for pedestrians as well.
Focus of the 7/22 Public Forum & What’s Next …
We’re seeking input from the general public and West End neighbors to determine what does and does not work today, and what changes or additions might benefit the City and immediate neighborhood moving forward.
Residents, business owners and the broader public are invited to offer input and preferences for the vision moving forward. For this second public forum, our planning and urban design consulting firm Gamble Associates will present schematic plans and renderings to depict the potential for future improvements, based on substantial public input we received through an online survey and an initial public forum held on 5/20/2026. A third public forum is slated for 9/23/2026. Specific zoning updates to encourage long-term private redevelopment consistent with the overall schematic plans, renderings and community preferences established through this important “visioning” effort will be advanced following the initial work by Gamble Associates, and “informed” by their recommendations for an improved, and eventually more “inviting,” urban form.
Click here for a summary of overarching community sentiments and preferences we received from the broader public following our initial public forum held on 5/20/2026.
Study Area